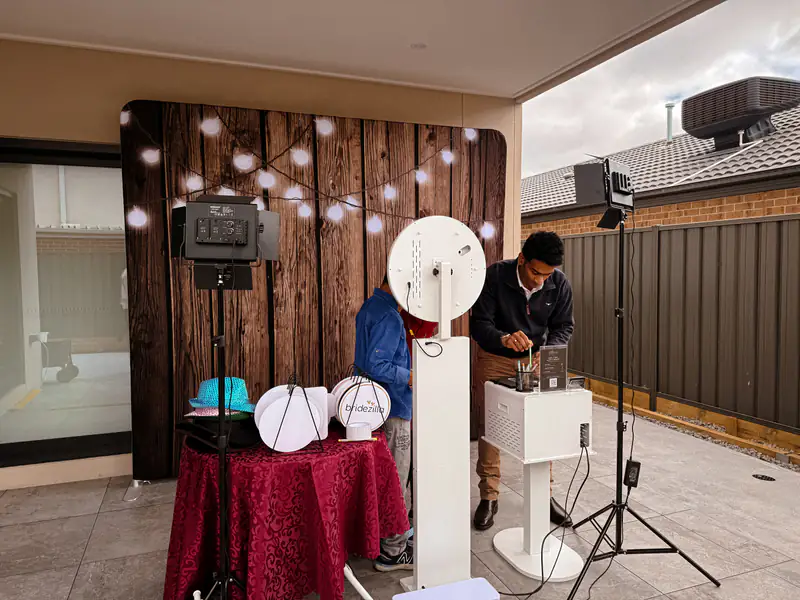
Setup Requirements
Please provide a clear, level and dry area so the booth can be installed safely.
Swipe the diagram to see all of it.
A clear, level square of 3.0 m × 3.0 m. The backdrop runs along one edge and the booth sits 2.5 m in front of it, with guests standing between the two.
Swipe the diagram to see all of it.
The frame stands 2.44 m tall and 2.74 m wide, so the ceiling needs to be at least that high for it to clear. Let us know if your ceiling is lower and we will check what we can do on the day.
More space is recommended where possible. Keep exits, walkways and the guest queue outside the setup zone.
Power
What the booth needs to run.
- One standard power outlet within 10 metres of the setup area.
- If the nearest outlet is further away, tell us before the day so we can plan for it.
- Please make sure the outlet is not shared with anything that will be switched off during the event.
Access
What helps us get set up on time.
- We need access to the space 45–60 minutes before your booking start time to set up.
- Tell us in advance about stairs, or a venue with no lift access.
- Tell us if there is a long carry from parking or the loading area to the setup spot.
- Let us know about narrow doorways, tight corners, or venue access times that limit when we can arrive.
Not sure whether your venue fits? Send us the details and we will confirm before you book.